Features

Everything from the first grid line to the signed report

Every picture on this page is a screenshot of FEA Studio, taken from the user manuals.

01 · Start

Start from a template, a sample or a blank model

Choose your region and FEA Studio sets the units, design codes, load combinations and drawing standard to match. Then start from a parametric template, open one of 29 worked samples, or draw from nothing.

  • Buildings, roofs and shells, towers and bridges in the template gallery
  • Samples for every design family, from continuous beams to foundations
  • Units and design codes can be changed later
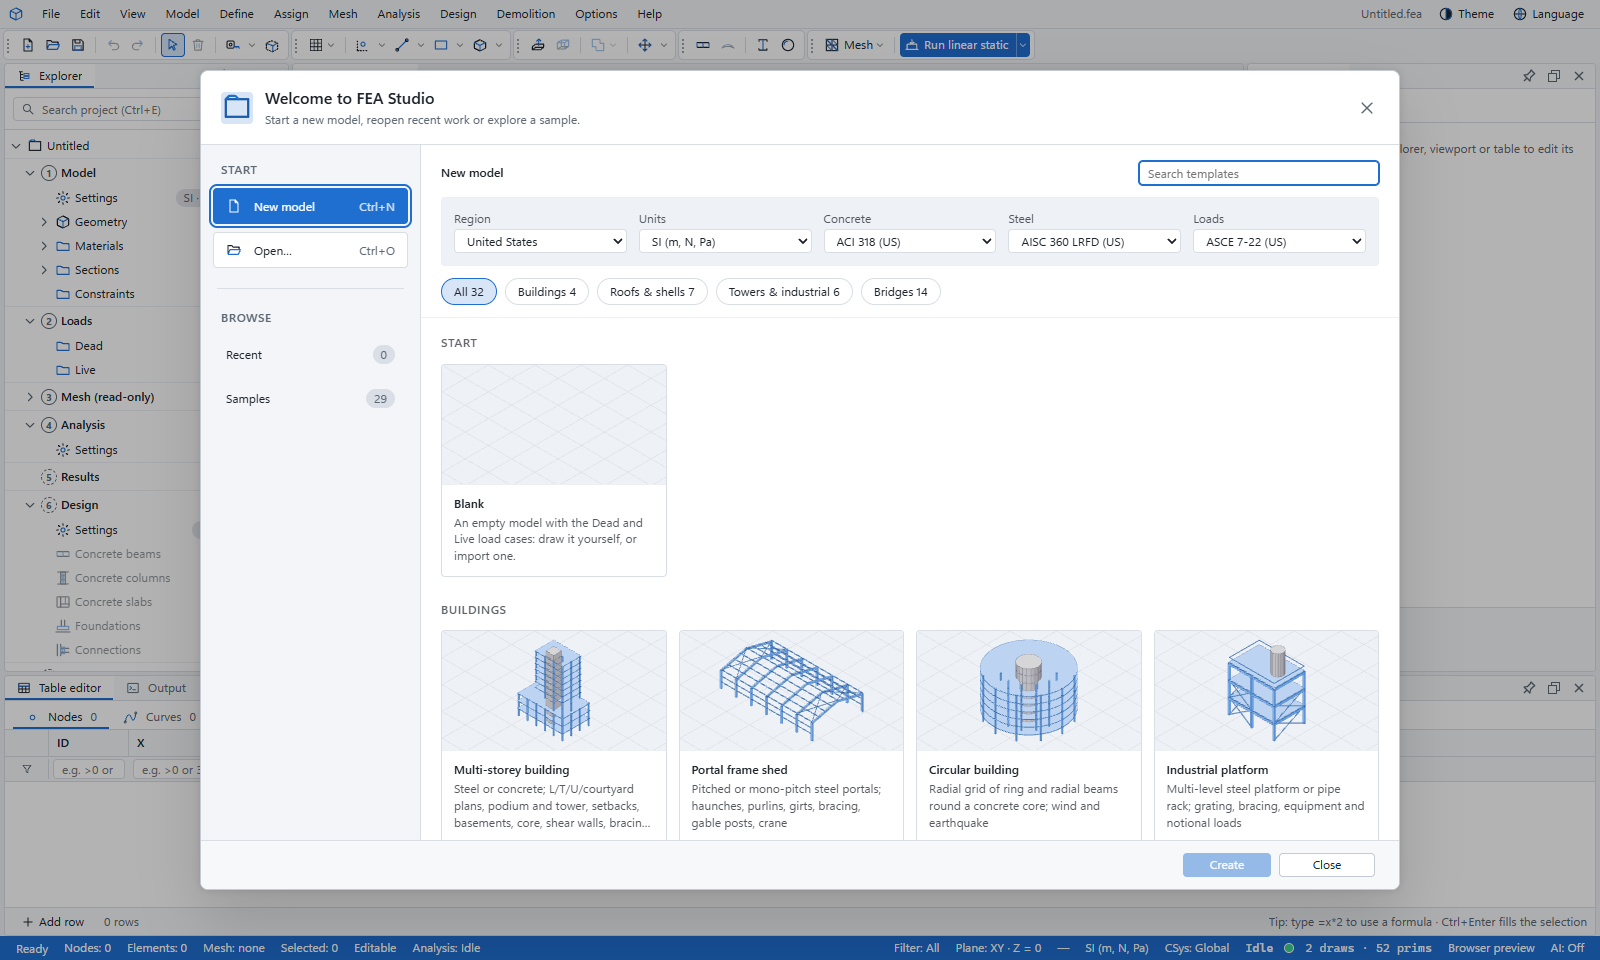
The Start dialog: New model with the region, units and design codes, and the template gallery
02 · Modelling

Model the way you sketch

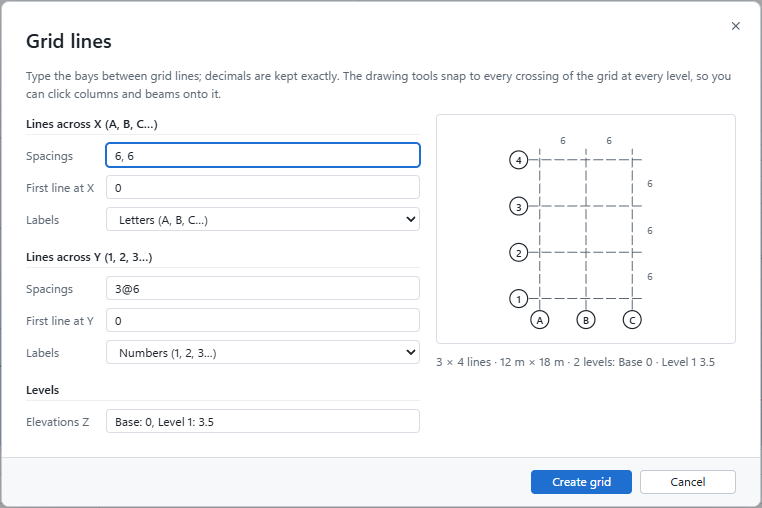
Lay out grid lines with unequal bays and storeys, then draw members and solids that snap to them. Inference snapping, Push/Pull, Move, Rotate, Scale, tape measure and guides work as in the 3D tools you already know.

  • Grid lines with a live preview
  • Boxes, cylinders, spheres, cones, tubes, tori and booleans
  • Groups, copy with preview, undo for every step
The Grid lines dialog with a live preview
03 · Sections

A section library, and your own sections

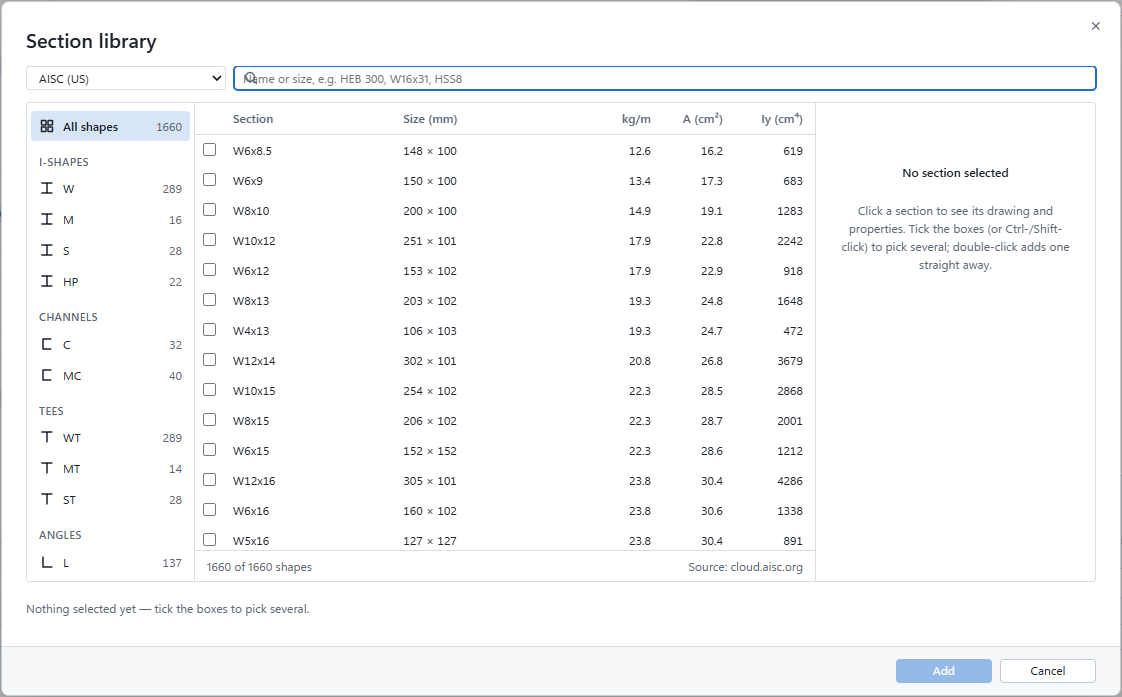
Pick rolled steel shapes from the catalog by series, or search by name. The section designer computes properties for built-up and custom shapes, and the cold-formed catalog covers channels, zeds and more.

  • Catalog keyed in from public sources
  • Section designer for any outline
  • Materials from a library with sources shown
The Section library: catalog, series filter and search
04 · Loads

Load cases and code combinations, made for you

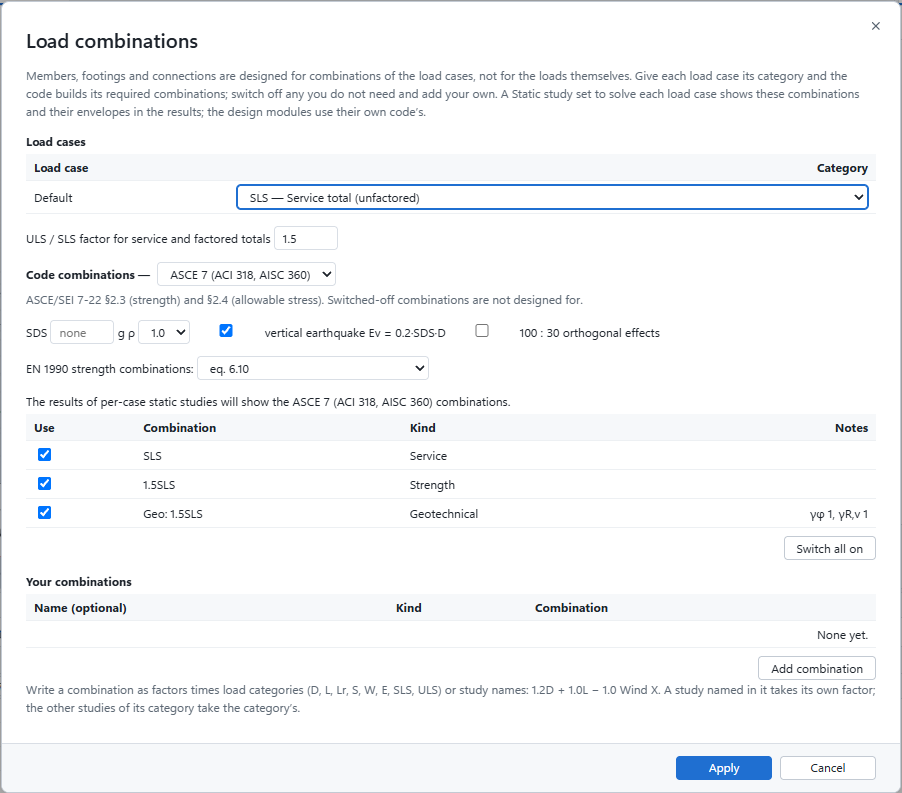
Define load cases, apply line, area and point loads, and let the code generators add wind, snow, live and earthquake loads and response spectra. FEA Studio writes the combinations your code requires for each case type; switch any off, or add your own beside them.

  • Combinations per code, including ASCE 7-22 and KDS 2022
  • Vertical earthquake and 100 : 30 orthogonal effects
  • Envelopes and result combinations
The Load combinations dialog
05 · Analysis

Five analysis types, on the built-in solver

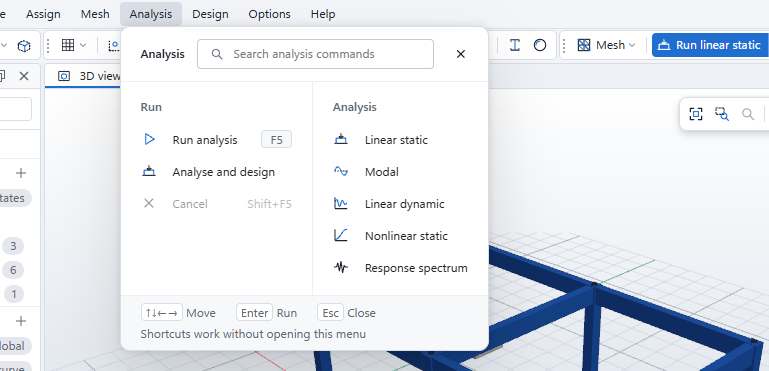
Pick an analysis from the Analysis menu and press F5. Every type runs on the built-in solver, with high-order solids on MFEM. Pushover, time history, IDA and collapse are in FEA OpenSees Building and FEA OpenSees Bridge. Analyse and design runs the analysis and then designs every member in one step.

  • Linear static, modal, linear dynamic, nonlinear static and response spectrum
  • Beams, shells and high-order solids
  • The log shows the residual of every solve
The Analysis menu: run commands and the analysis types
06 · Results

Results you can read at a glance

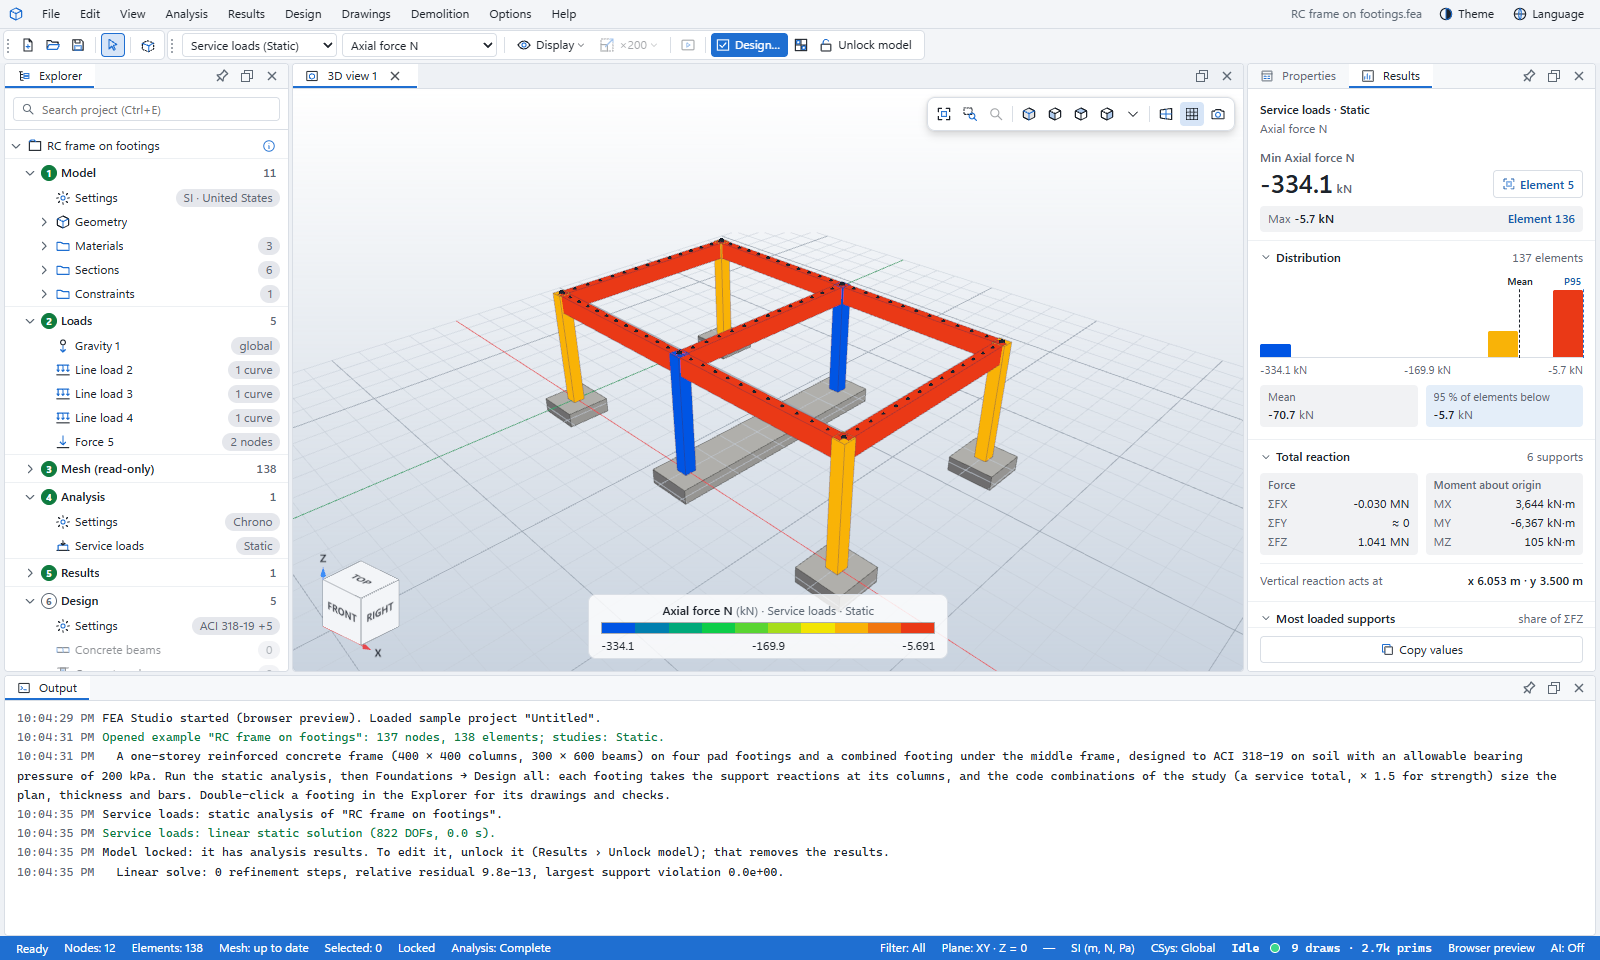
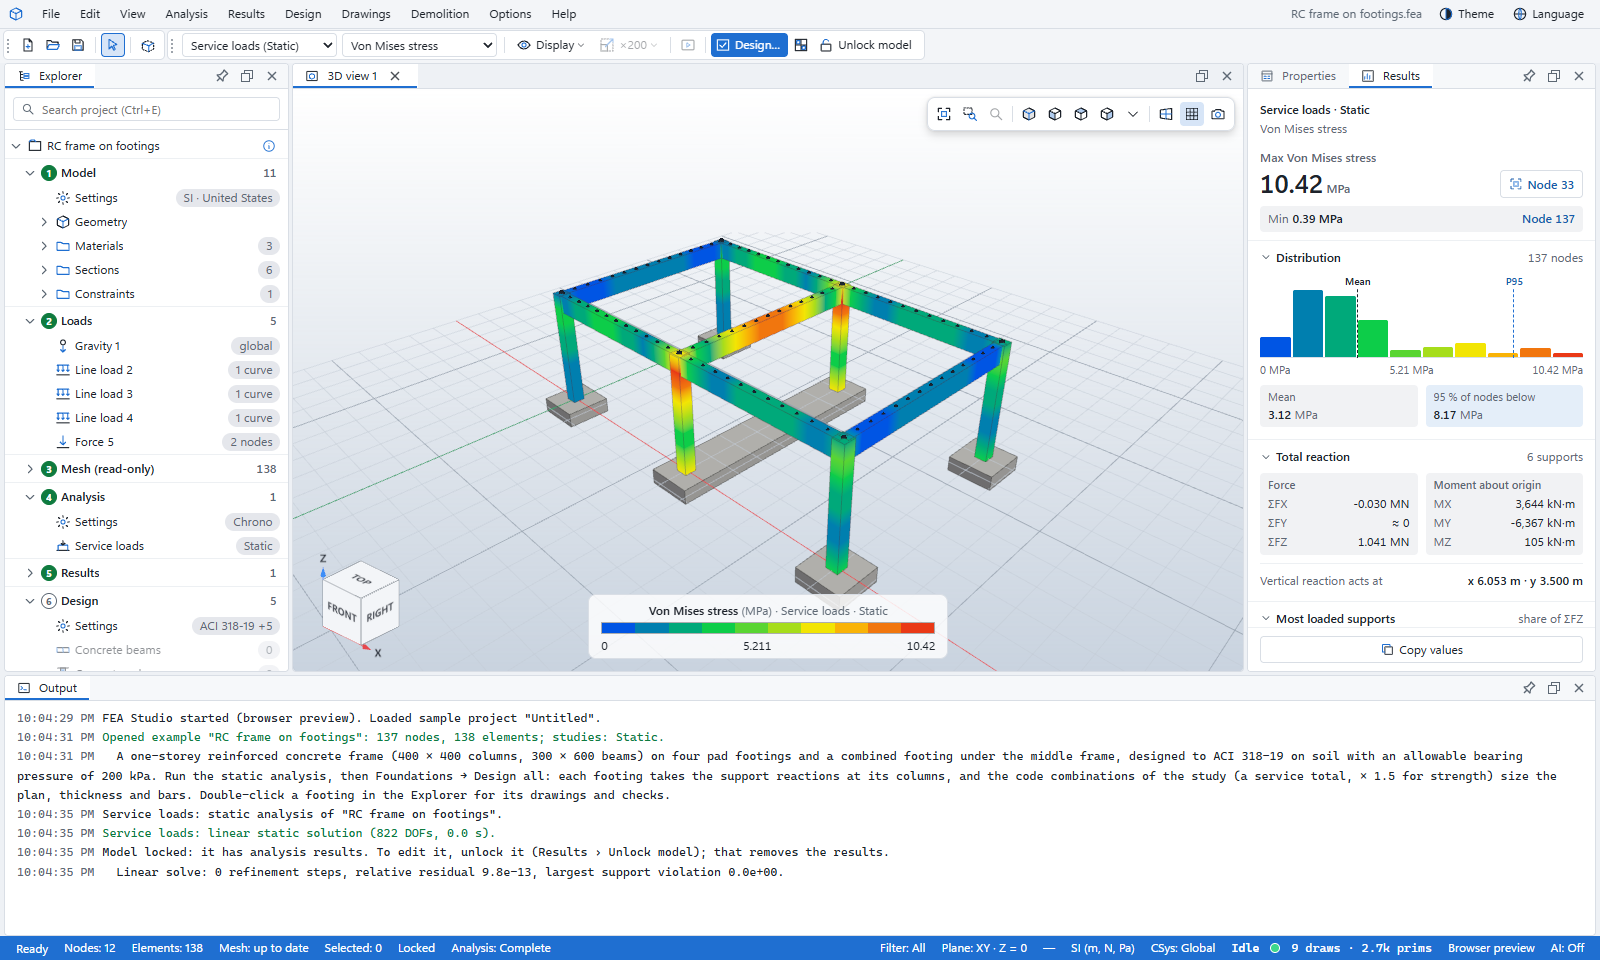
Colour the model by any result, show the deformed shape, and click anything to see its values. The Results panel leads with the extreme value and where it occurs, then shows how the values are spread, the total reaction and the most loaded supports.

  • Contours with exact legend colours
  • Distribution, reactions and Copy values in the Results panel
  • Charts and tables as tabs; a clipping box to see inside
Member forces: axial force N in the beams and columns, drawn on the undeformed model
07 · Design

Concrete and steel design to code

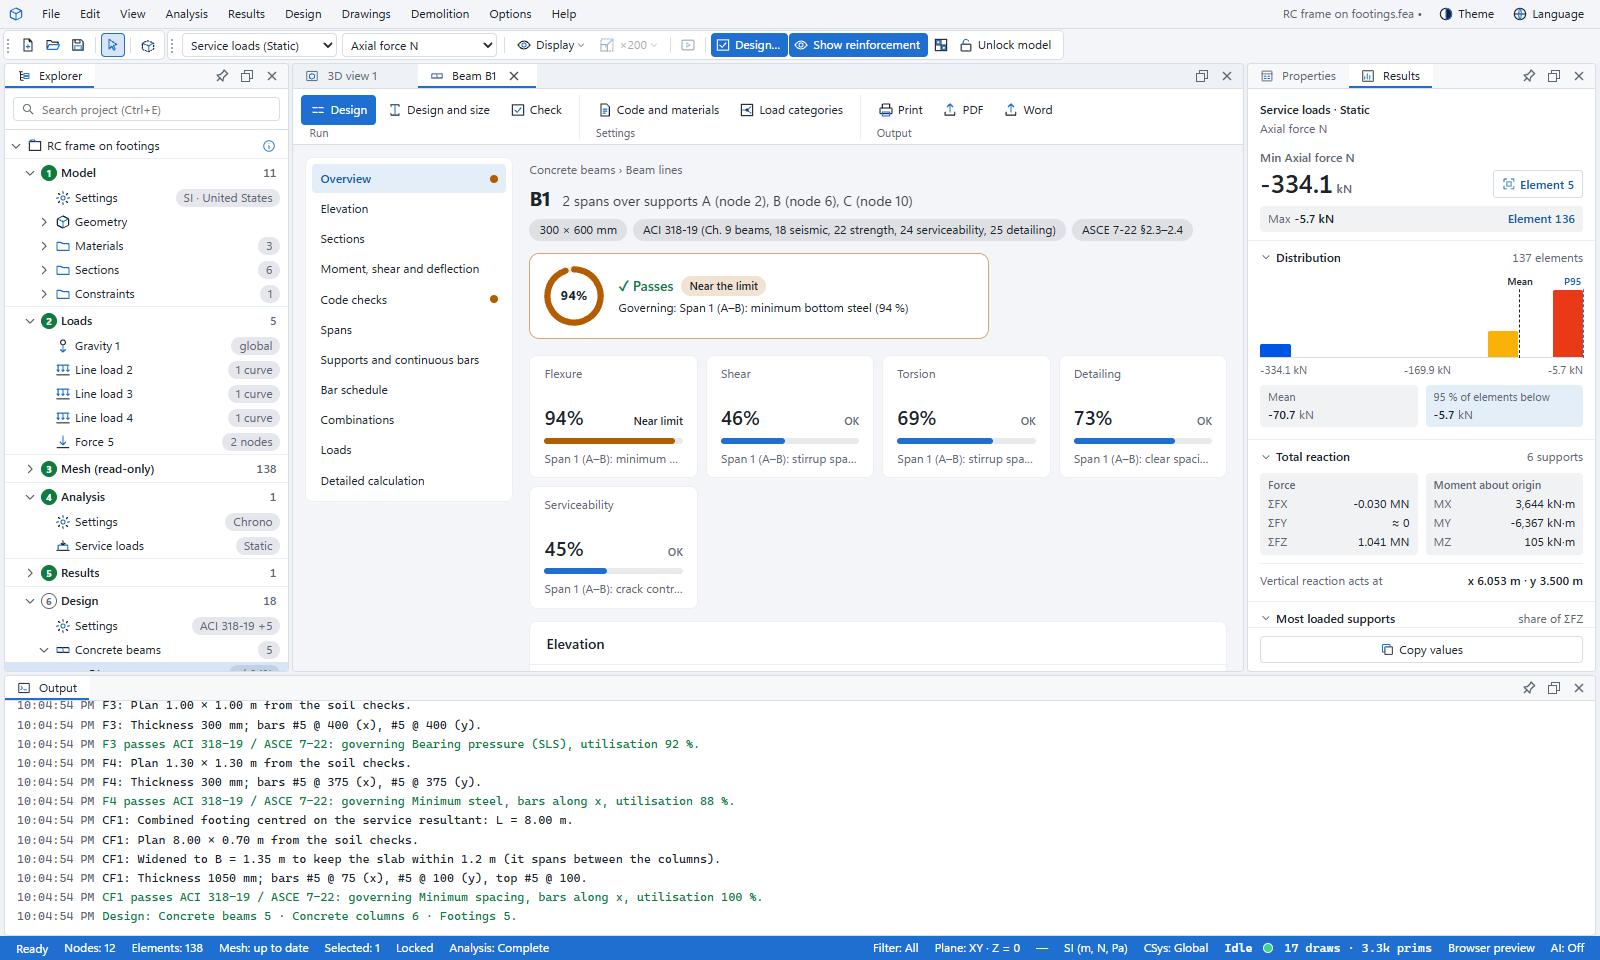
Design… checks every member against the load combinations. Concrete beams are designed as continuous lines and columns as stacks, so bars run the way they are built. Each tab leads with the verdict and the governing check, shows every check group at a glance, and ends with the full calculation.

  • Beams, columns, slabs (one-way, two-way, flat, waffle) and footings
  • Steel members, cold-formed steel, composite beams and columns (with floor vibration), shear walls, piers and spandrels
  • Eight concrete and seven steel codes
A concrete beam line tab: verdict, elevation with bar call-ups, and the toolbar
08 · Reinforcement

See the bars you designed

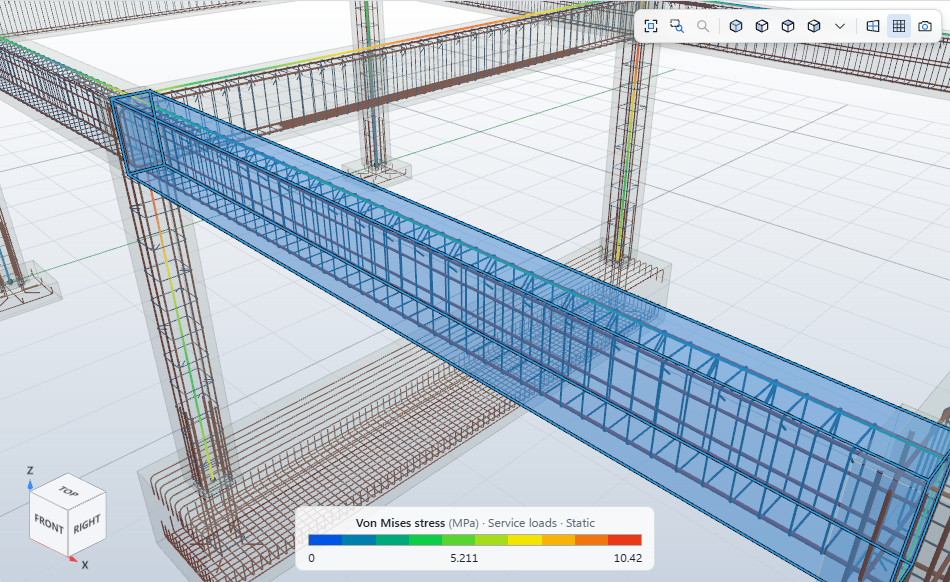
One switch shows the designed reinforcement of beams, columns and footings in 3D, so congestion at a joint is visible before it reaches site.

  • Longitudinal bars, stirrups and ties
  • Footing mats
  • Bars within your chosen size range
Show reinforcement: the designed bars of beams, columns and footings
09 · Drawings

Drawings to your office standard

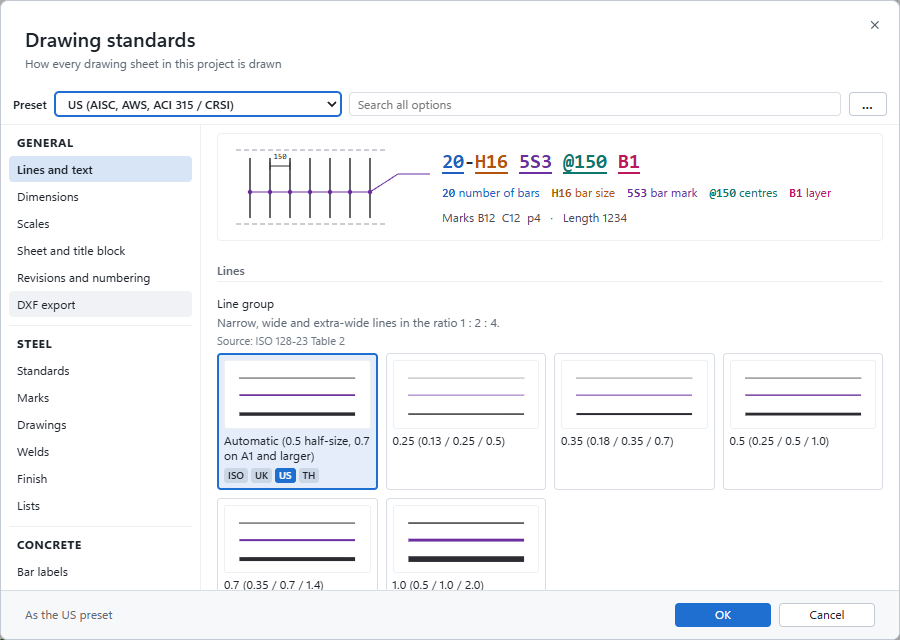
Create reinforcement sheets, formwork plans, bar schedules and steel shop drawings from the design. Start from the ISO, UK, US or Thai preset, then adjust any of about 150 options with a live preview.

  • Save the set as PDF or DXF, with NC1 files, BVBS bending data and CSV lists
  • Issue, check and revise drawings with revision clouds and review comments
  • Fabrication IFC and review packages for the shop
Drawing standards: presets, categories, a live preview of the bar call-up, and picture cards for each choice
10 · Reports

Calculations a checker can follow

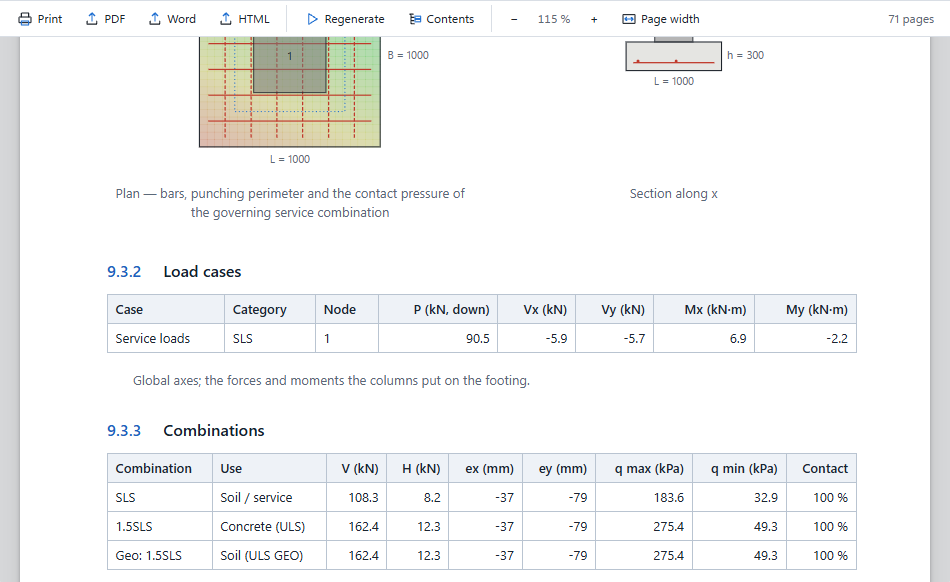
Every design check is written out step by step with the clause it comes from. Model, analysis and design reports are paginated documents with a cover and contents, ready to print or save as PDF, Word or HTML.

  • Summary tables and detailed calculations
  • English or Korean
  • A seismic evaluation report after a performance analysis
A step-by-step footing calculation in the Design report
11 · Solids

Stress in solids and shells

Mesh solids and shells with the optional Netgen mesher, solve them with high-order elements, and read stress contours directly, alongside the frame results in the same model.

  • Von Mises and principal stresses
  • Probe any node or element
  • Mesh quality checks
A finished static analysis: von Mises stress contours, and the Results panel with the extreme, the distribution and the total reaction
Seismic evaluation

Nonlinear seismic studies, in the OpenSees programs

Pushover, nonlinear time history, IDA and collapse run on OpenSees in FEA OpenSees Building and FEA OpenSees Bridge, and staged demolition in FEA OpenSees Building. They open the same .fea model you designed here, through to a seismic performance evaluation report written to KDS 41 17 00.

And also

The parts that don’t need a screenshot to explain.

Open other programs’ models

Import IFC, Revit, ETABS (.e2k), MIDAS, Abaqus and Nastran models. Export to MIDAS, Abaqus, Nastran and VTK, and send results and reinforcement back to IFC.

Steel connections

Component-based FEM connection design for every load case at once: design resistance, joint stiffness written back to the model, capacity design, cost and connection drawings.

Footings to seven codes

Pad and combined footings sized from the support reactions, with bearing, punching and reinforcement checks.

Section designer

Draw a custom cross-section and get its properties for analysis and design.

Work with an AI assistant

Connect an AI assistant to FEA Studio in one click and let it build models, run analyses and read results through the app’s own tools.

Updates by themselves

FEA Studio checks for new versions and shows an Update button in the title bar. Choose stable or beta.

English and 한국어

Switch the interface and the reports between English and Korean.

Your layout, your keys

Dockable panels, customisable toolbars, a right-click menu in the 3D view, Windows shortcuts and mouse presets from other programs.

Readable in any light

Light and dark themes with colour palettes, high-contrast support and colour-blind-safe selection.

Results saved beside the model

Analysis and design results are stored next to the project, so reopening doesn’t mean re-running.

See it on a building of yours

Request an invite, then follow the eight-stage guide with your own model.